Overview
- Villa, Residential
- 3
- 2
- 224.2
Description
Villa Sakura
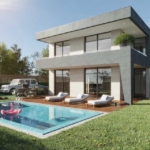
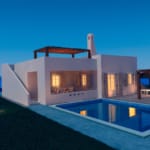
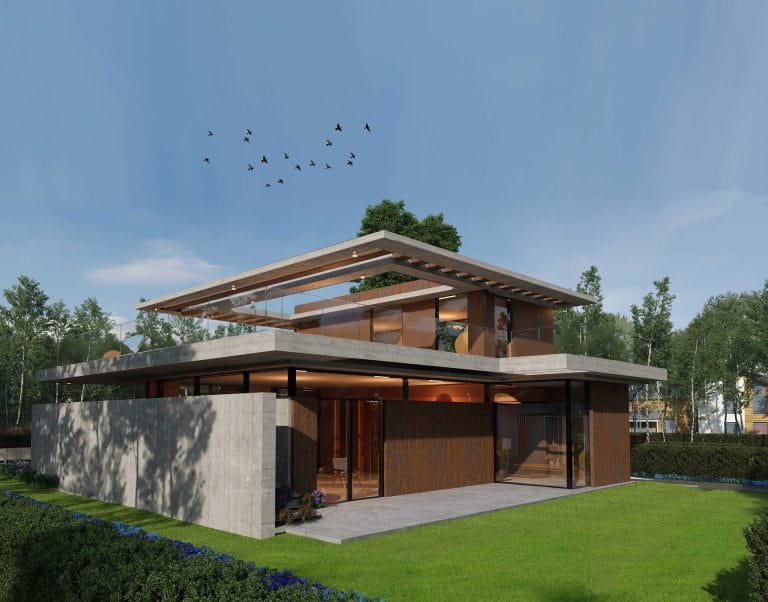
A design that blends the elegance of the black color characteristic of Japanese uniforms with the colors of natural concrete in its tones.
Prices from 250,000$ USD CASH – 30% Down payment – 30 Months installments
Land Area 300 m² – second Line Sea Front
amazing Japanese Design
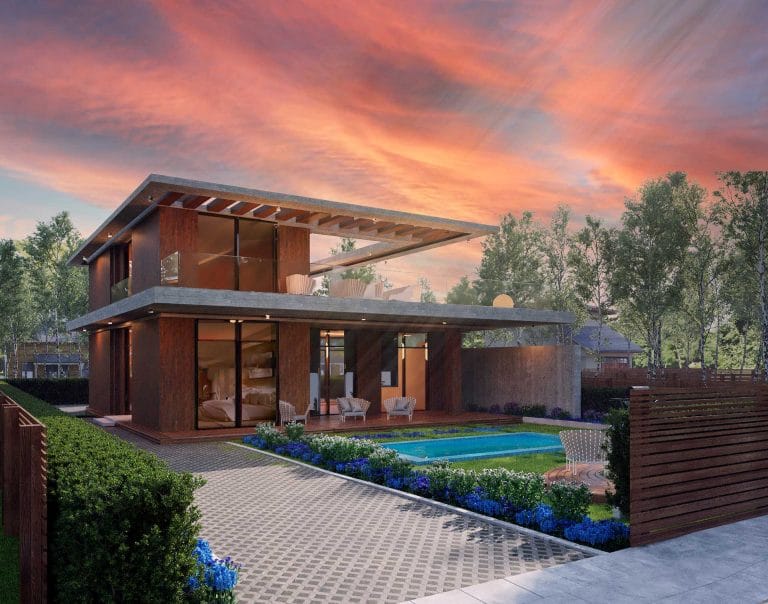
is a Japanese style villa of two floor with rooftop, it’s combining wood & Black style of Sakura cherry, in a modern interior design fit both families, friends, couples, and honeymoon.
Villa Sakura are 12 villas in which the Japanese wild berries “Sakura” trees, with their bold stature and strong aroma, are clearly reflected in the main architectural lines of the design , which occupies the second row facing the entire sea and are considered one of the unique styles in Armonia Resort.
The distinguished modern Japanese Asian style comes in a villa of one and a half floors with an internal staircase.
Balconies dominate the interior spaces, whether on the ground or upper floors
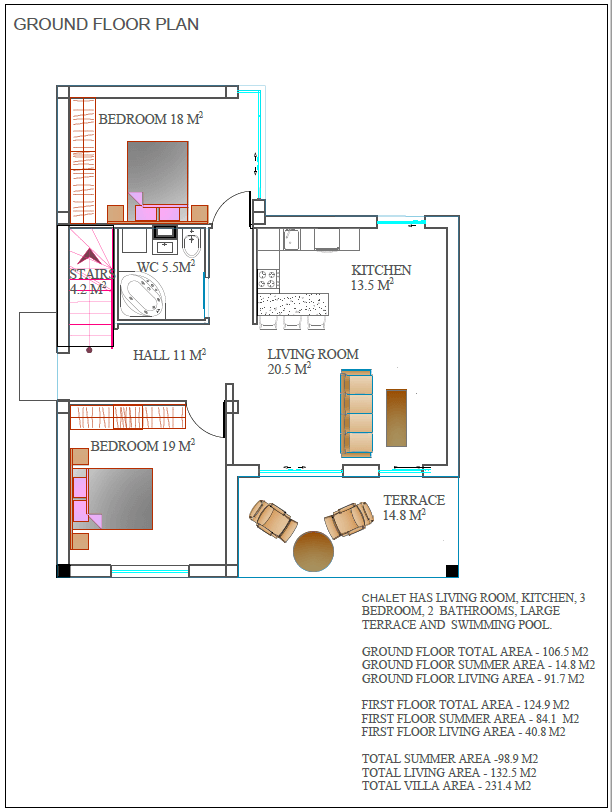
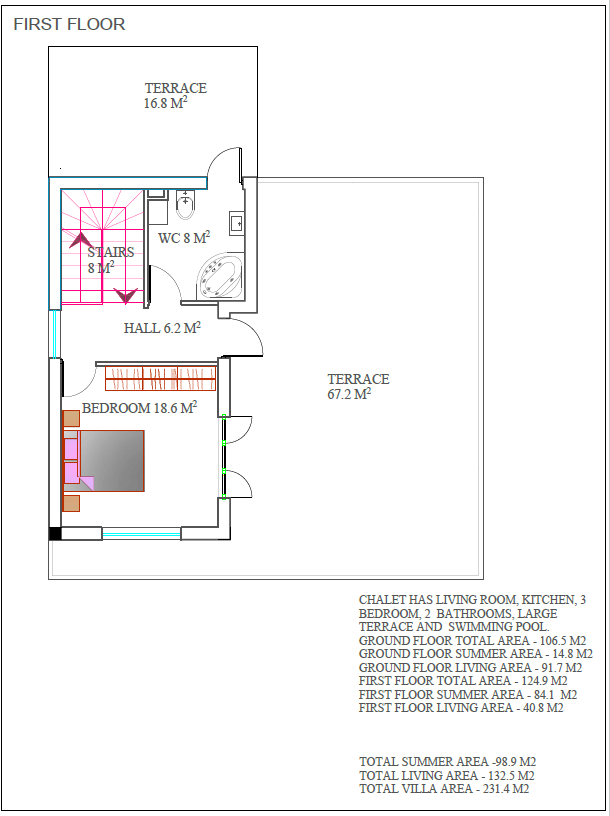
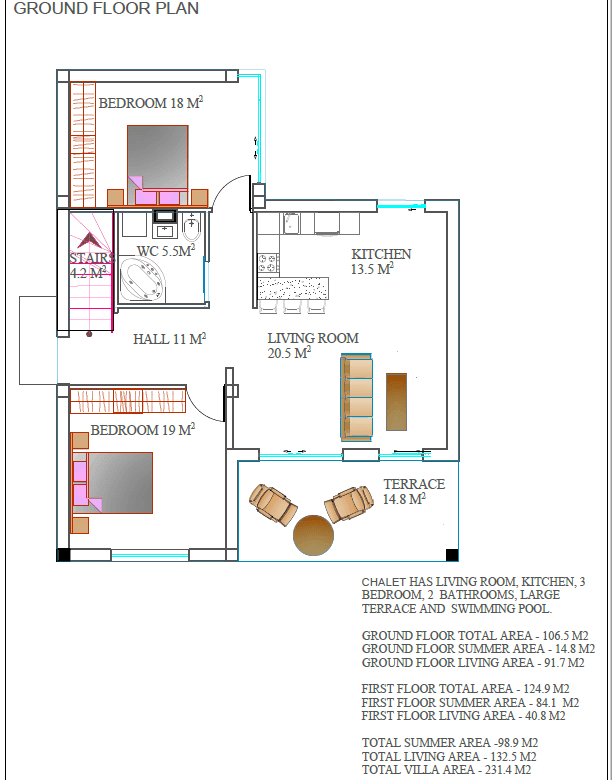
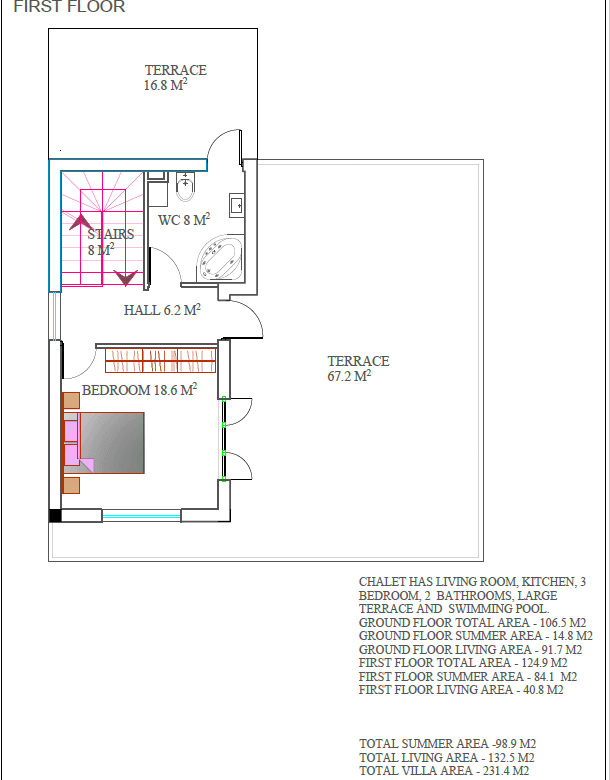
Floor Plans TYPE
has amazing view on second line in resort.
Exterior design guarantee a relaxing atmosphere by combining white and blue colors.
Land Area: 300 M²
Building Area: 224.2 M²
Villa plan: One & half Floor + Rooftop
Ground Floor:
- 1 Bedrooms + 1 Bathroom
- Living Room + Kitchen
- Open Terrace
First floor:
2 wide terraces
2 Bedrooms + 1 Bathroom
walk in closet
DETAILS
Exteriors:
- Parking (2 slots)
- Recreation area
- Swimming pool (optional)
Architecting Details:
TOTAL VILLA AREA: 224.2 M²
GROUND FLOOR TOTAL AREA: 113.6 M²
GROUND FLOOR SUMMER AREA: 29.7 M²
GROUND FLOOR LIVING AREA: 83.9 M²
FIRST FLOOR TOTAL AREA: 110.6 M²
FIRST FLOOR SUMMER AREA: 43.9 M²
FIRST FLOOR LIVING AREA: 66.7 M²
TOTAL SUMMER AREA: 73.6 M²
TOTAL LIVING AREA: 150.6 M²
Details
Updated on March 27, 2025 at 7:28 pm- Price: 250.000USD
- Property Size: 224.2 M²
- Land Area: 300 M²
- Bedrooms: 3
- Bathrooms: 2
- Property Type: Villa, Residential
- Property Status: For Sale
Mortgage Calculator
- Down Payment
- Loan Amount
- Monthly Mortgage Payment