Overview
- Villa, Residential
- 2
- 1
- 264.9
Description
Villa Tropical Madera
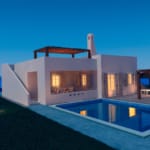
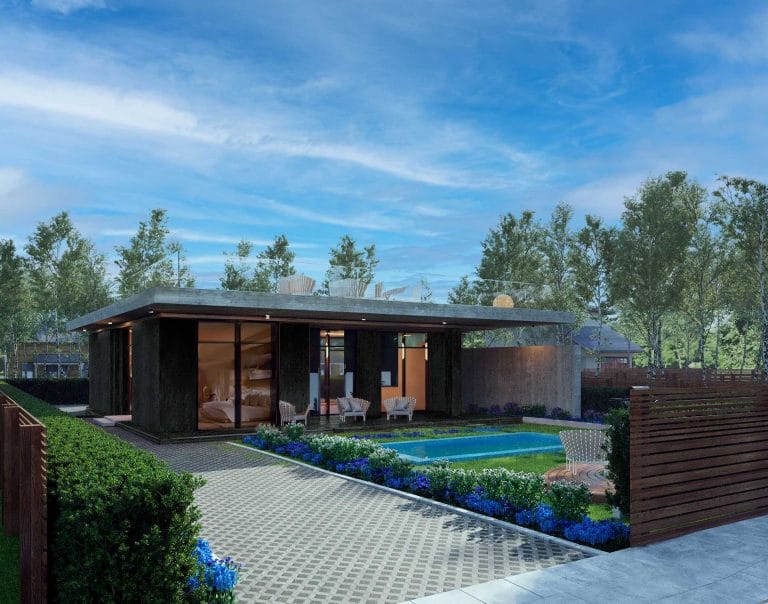
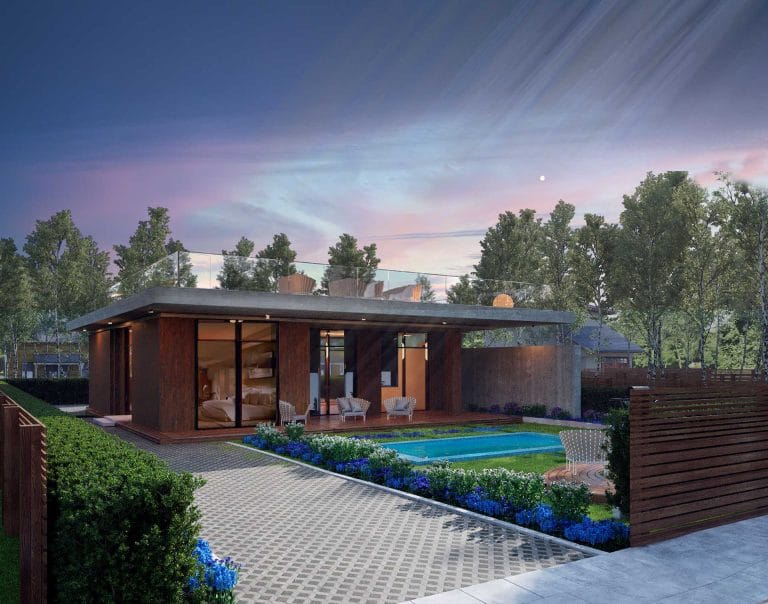
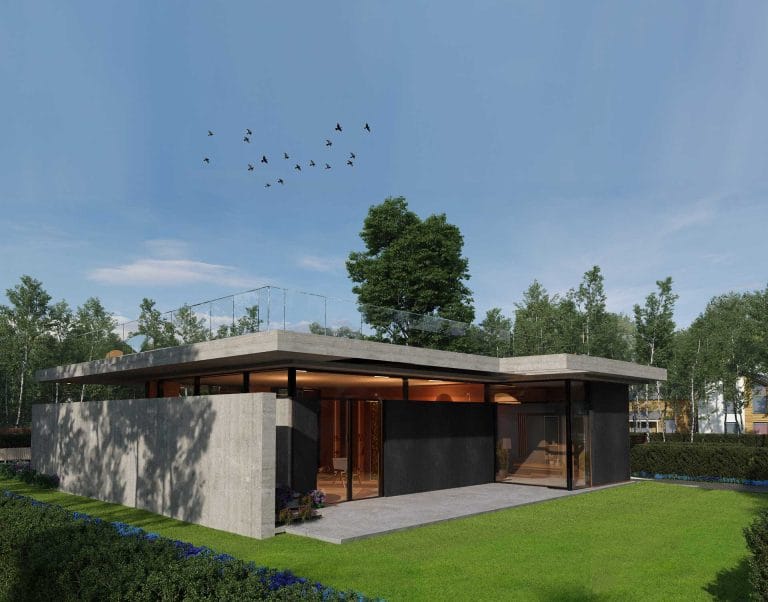
A design that maintains the resort’s distinctive wooden style line, mixed with concrete natural colors.
Prices from 240,000$ USD CASH – 30% Down payment – 30 Months installments
Land Area 300 m² – First Line Sea Front
amazing Tropical Design
Villa Tropical are 8 villas with an open, tropical character prevailing over the interior and exterior designs of Villa Tropical model, where the wide glass facades give the living and sleeping rooms spaciousness and breadth, connected to a front and back terrace, in addition to the glass-walled upper terrace, which provides a full 360º panoramic view of the resort, the sea and the mountain.
, you will be amazed by the mixture of delightful tropical colors, to experience a harmonious feeling that puzzles you even more. Do you feel that you are in Indonesia, Singapore.. or in Brazil and Colombia?.
Distinctive villa Tropical occupies the lion’s share of the first row facing the sea in Armonia Resort
Floor Plans
TROPICAL TYPE
It has amazing view as it’s on first line in resort.
exterior design guarantee a relaxing atmosphere by combining wood and black colors.
Land Area: 300 M²
Building Area: 264.9 M²
plan: One Floor + Roof
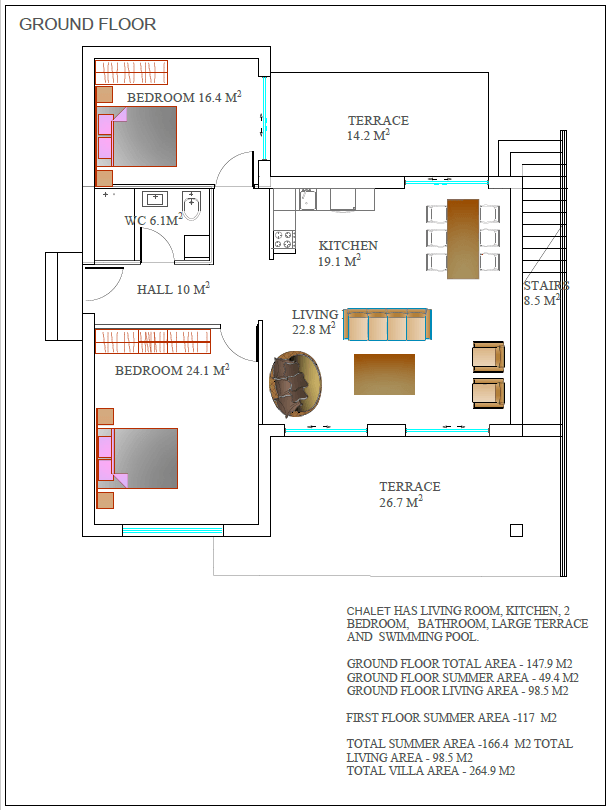
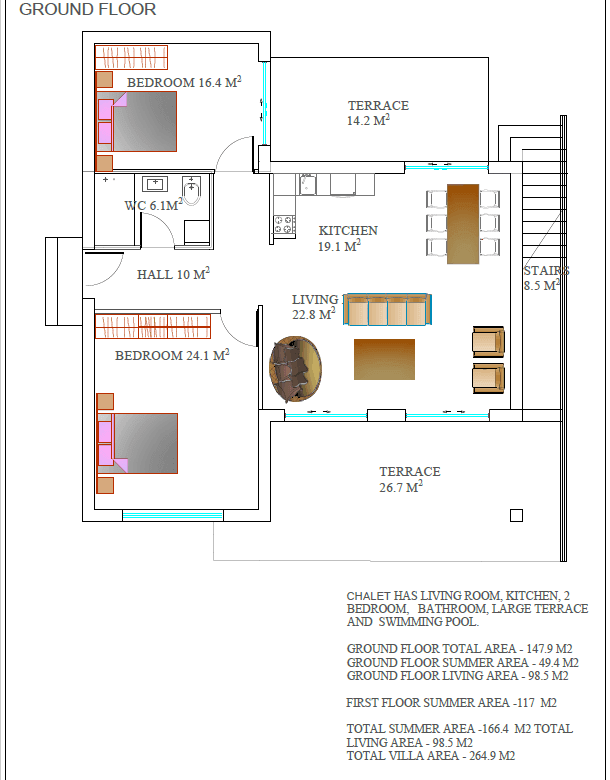
Ground Floor:
- 2 Bedrooms
- 1 Bathrooms
- Living Room
- Kitchen
- Terrace
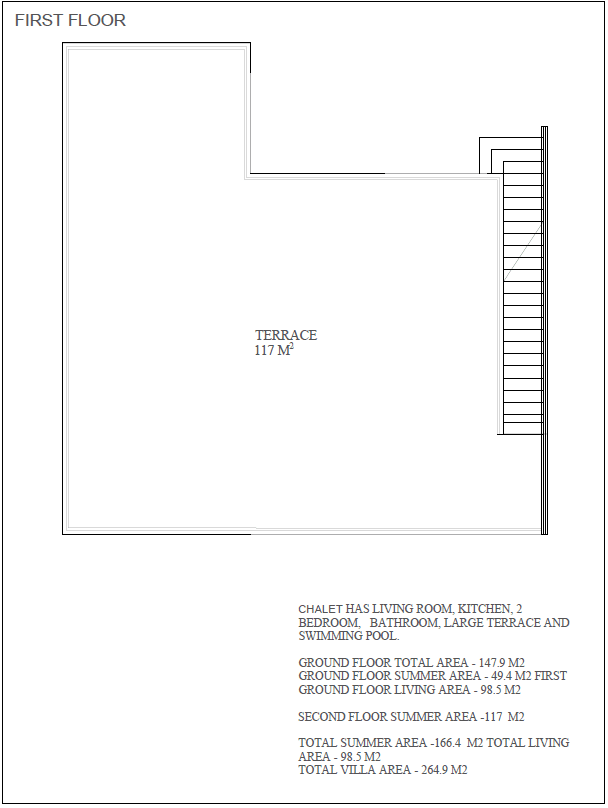
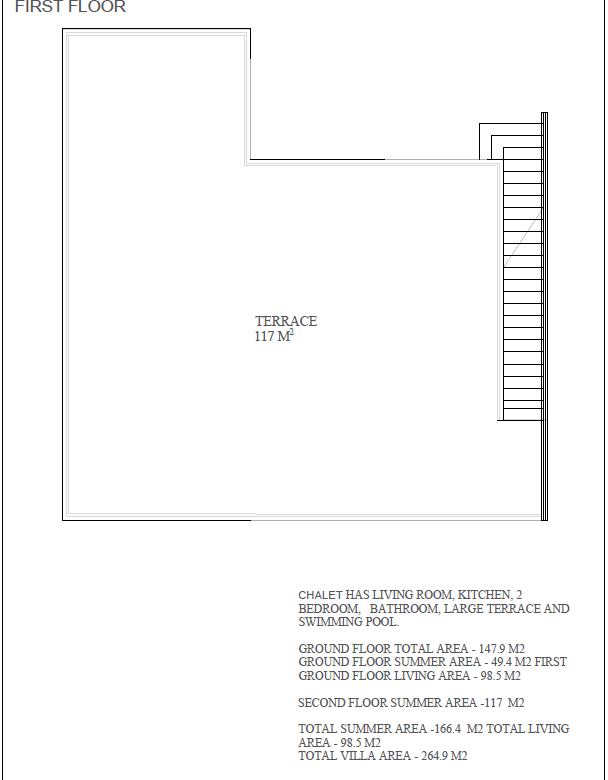
Rooftop Level:
- open air large Terraces 166.4 M²
DETAILS
Exteriors:
- Parking (2 slots)
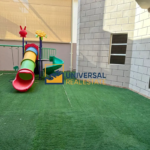
- Recreation area
- Swimming pool (optional)
Architecting Details:
- GROUND FLOOR TOTAL AREA: 147.9 M²
- GROUND FLOOR SUMMER AREA: 49.4 M²
- GROUND FLOOR LIVING AREA: 98.5 M²
- ROOFTOP LEVEL SUMMER AREA: 117 M²
- TOTAL SUMMER AREA: 166.4 M²
- TOTAL LIVING AREA: 98.5 M²
- TOTAL VILLA AREA: 264.9 M²
Details
Updated on March 27, 2025 at 7:27 pm- Price: 240.000USD
- Property Size: 264.9 M²
- Land Area: 300 M²
- Bedrooms: 2
- Bathroom: 1
- Property Type: Villa, Residential
- Property Status: For Sale
Mortgage Calculator
- Down Payment
- Loan Amount
- Monthly Mortgage Payment